









100 JEFFERSON BOULEVARDLINCOLN UNIVERSITY, PA 19352
Due to the health concerns created by Coronavirus we are offering personal 1-1 online video walkthough tours where possible.
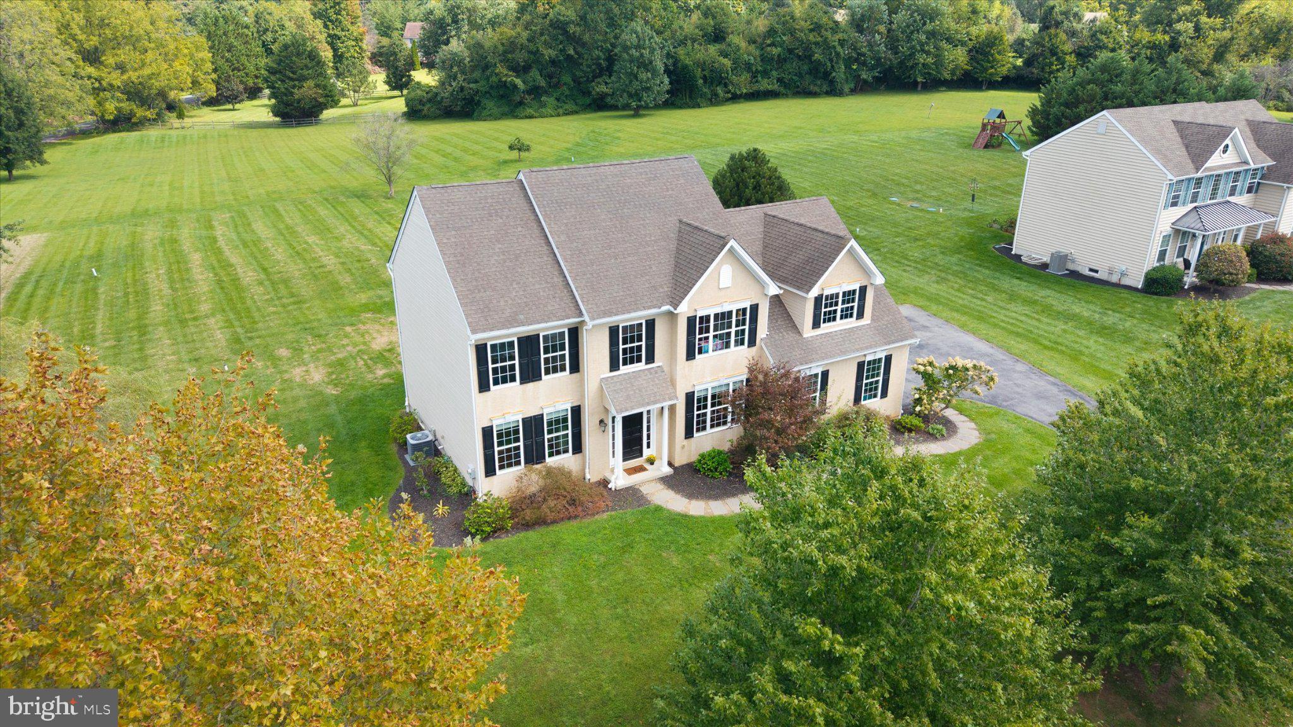
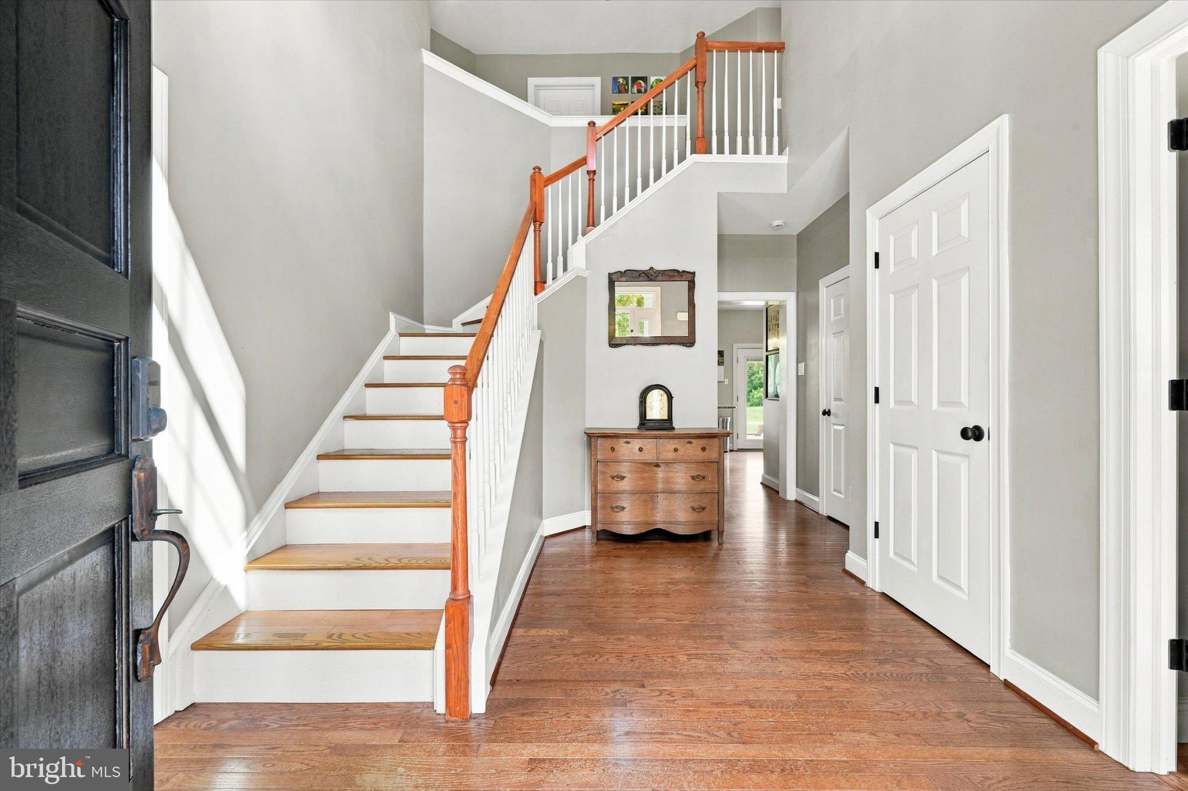
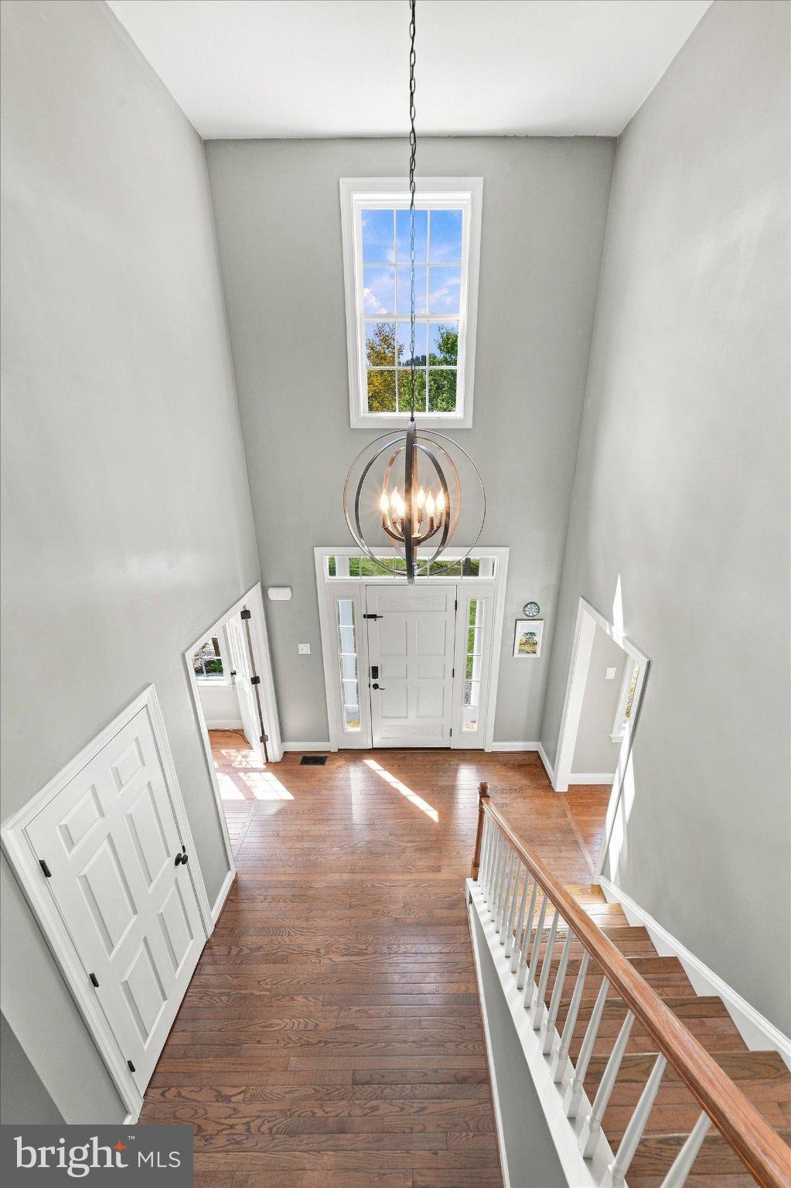
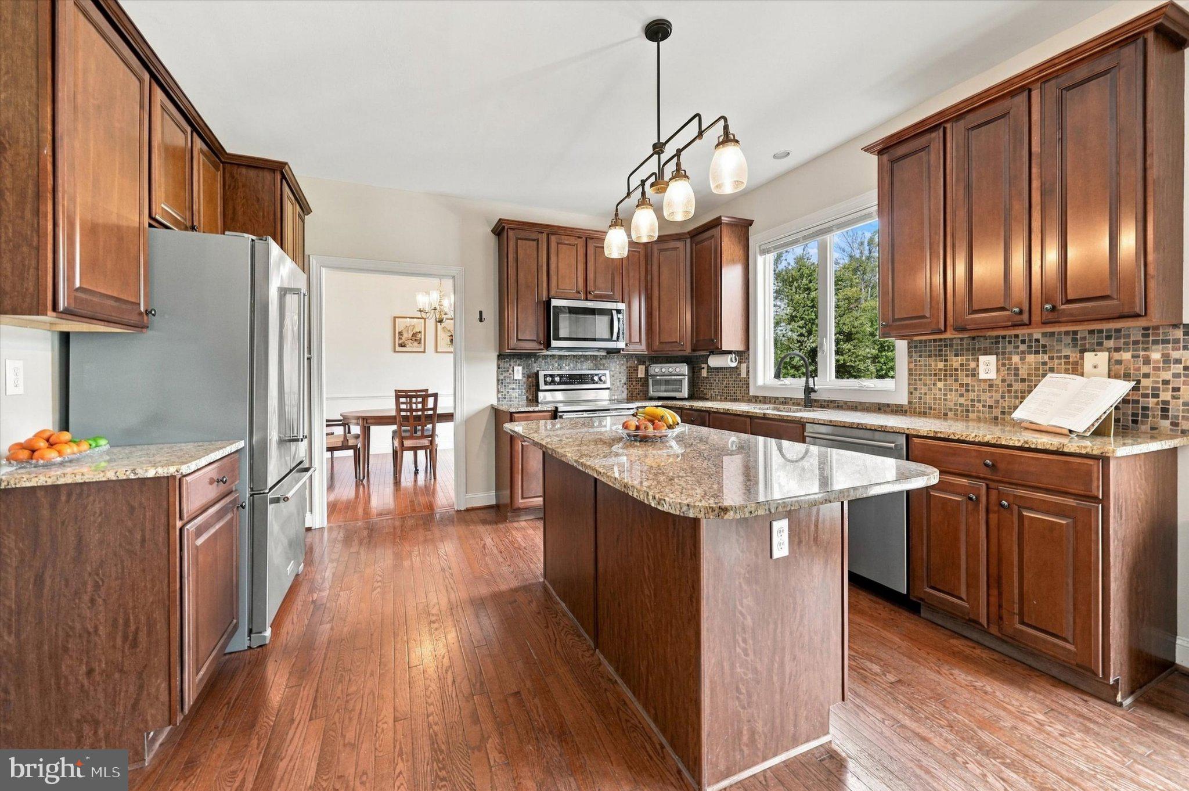
Welcome to 100 Jefferson Boulevard, a beautifully situated Colonial in the sought-after Franklin Chase community, where bucolic countryside views and community-owned open space create a wonderfully peaceful backdrop. Set prominently on a corner lot with a gentle rise, this home has a welcoming presence and a sense of space both inside and out. Located in the Avon Grove School District, this 4 bedroom, 2.1-bath home offers a gracious floor plan designed for both everyday living and entertaining. Step through the covered front porch and into a bright, airy two-story foyer featuring hardwood floors that continue throughout the main and second levels. An angled staircase adds architectural interest and creates an impressive first impression. To one side of the foyer is a comfortable den, while the formal living room, also well suited as a playroom or flexible living space, occupies the opposite side. A conveniently located powder room features a custom vanity. The heart of the home is the spacious eat-in kitchen, complete with cherry cabinetry, granite countertops, a coordinating tile backsplash, center island, and wall oven. A large formal dining room sits just beyond the kitchen and enjoys beautiful views of the level backyard and adjoining open space. The kitchen also provides direct access to the backyard through a patio door, opening to a paved concrete patio and a level lawn that backs to community-owned open space; an ideal setting for outdoor dining, play, gardening, or simply enjoying the peaceful surroundings. Open to the kitchen is a dramatic two-story family room with a fireplace and abundant natural light, creating an inviting gathering space with an impressive sense of volume. The main level is completed by a laundry room and convenient access to the side-entry two-car garage. Upstairs, the oversized primary suite is a true retreat, featuring a generous sitting area and a large walk-in closet with built-in storage. The private primary bath offers double sinks, seperate shower, soaking tub, and ample space. Three additional bedrooms share an updated hall bath, providing plenty of room for family, guests, or home office needs. The partially finished basement adds valuable flexible space and is currently configured as a playroom and workshop. Bilco doors provide convenient walk-out access from the basement to grade in the backyard, while additional outdoor storage is available in the detached storage shed. With its combination of classic colonial architecture, hardwood floors, spacious rooms, thoughtful updates, and a spectacular setting overlooking open countryside, 100 Jefferson Boulevard offers the rare opportunity to enjoy a peaceful suburban lifestyle with room to spread out. The septic system and stucco have both been inspected, providing additional peace of mind. A special property in a beautiful setting, ready to welcome its next owners.
| 12 hours ago | Listing first seen on site | |
| 12 hours ago | Listing updated with changes from the MLS® |

The real estate listing information is provided by Bright MLS is for the consumer's personal, non-commercial use and may not be used for any purpose other than to identify prospective properties consumer may be interested in purchasing. Any information relating to real estate for sale or lease referenced on this web site comes from the Internet Data Exchange (IDX) program of the Bright MLS. This web site references real estate listing(s) held by a brokerage firm other than the broker and/or agent who owns this web site. The accuracy of all information is deemed reliable but not guaranteed and should be personally verified through personal inspection by and/or with the appropriate professionals. Properties in listings may have been sold or may no longer be available. The data contained herein is copyrighted by Bright MLS and is protected by all applicable copyright laws. Any unauthorized collection or dissemination of this information is in violation of copyright laws and is strictly prohibited. Copyright © 2020 Bright MLS. All rights reserved.